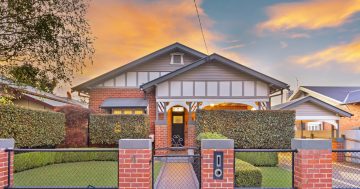
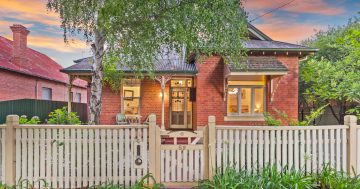
Thoughtfully designed to grow with a family, this home in Wagga is full of surprises. Photo: Fitzpatricks Real Estate.
With enough space to comfortably accommodate a large family and with a versatile floorplan to grow with them, 18 Werribee Road is a four-bedroom, two-bathroom property offering something special in Bourkelands.
The amount of living space in this property is ideal for a family looking to spread out, but it’s not just space for its own sake. The layout and design of the property mean that the family can close off or open up spaces as needs demand, and easily reconfigure different rooms.
“Doors between the living areas mean that they can be closed off easily, creating private breakout spaces if someone wants to do their own thing,” Fitzpatricks Real Estate agent Dayna Kahlefeldt says.
“And considering that there are two separate lounge rooms, a dining room and an open living room, it’s unlikely that you’ll run out of space.”
A lounge room at the back is quiet and secluded, ideal as a media or games room, while a large lounge at the front of the home, opening onto the porch, is better as a more formal space.
“The lounge at the front is also just across the hall from the main suite, meaning it could very easily be used as the parents’ private living area,” Dayna says.


The main suite is separated from the other bedrooms by an office, making it a private space peacefully segregated from the rest of the home.
“An ensuite, plenty of wardrobe space and easy access to the opposite lounge make the main suite a real draw. But each of the bedrooms shines, they all have built-in wardrobes and private living is set thoughtfully apart from the living area in the centre,” Dayna says.
An office opens up possibilities for a parent who wants to work from home, set up a home gym or use it as a nursery within earshot of the main suite.
“It could even be a fifth bedroom. That’s the beauty of this house. It could really adapt quite easily as a family grows,” Dayna says.
The substantial accommodation in this property doesn’t end indoors; the outdoor component is a story in itself.
Off the living and dining room, the alfresco area is an all-weather space perfect for outdoor meals and thanks to its enclosed design and a ceiling fan, it’s comfortable year-round.
A pool out the back is the centre of the home’s backyard, ideal for the Riverina’s hot summers.


“A powered shed out the back, near the pool, is perfect for home projects, hobbies or as a home gym. It has power already connected, so the next owner doesn’t need to do anything to it. It’s ready to go,” Dayna says.
“And it has a roller door, so it’s easy to get equipment in and out of the place.”
Positioned in the family suburb of Bourkelands on an elevated block, this property is well located for raising a family.
“This is a popular suburb for families; there are lots of schools nearby and it’s a nice, quiet area,” Dayna says.
“And the suburb is near Lake Albert, putting some of Wagga’s best walking and cycling trails at hand, and central Wagga is just a ten-minute drive away.”
Eighteen Werribee Road was designed to grow with the family who live in it, with a versatile floorplan that invites customisation, enough room for everyone, and outdoor space to enjoy. It represents a level of comfort that families dream of.
For more information on 18 Werribee Road in Bourkelands, contact Dayna Kahlefeldt. And to stay ahead of the market, check out the latest listings on Zango.
Region Media Partner Content